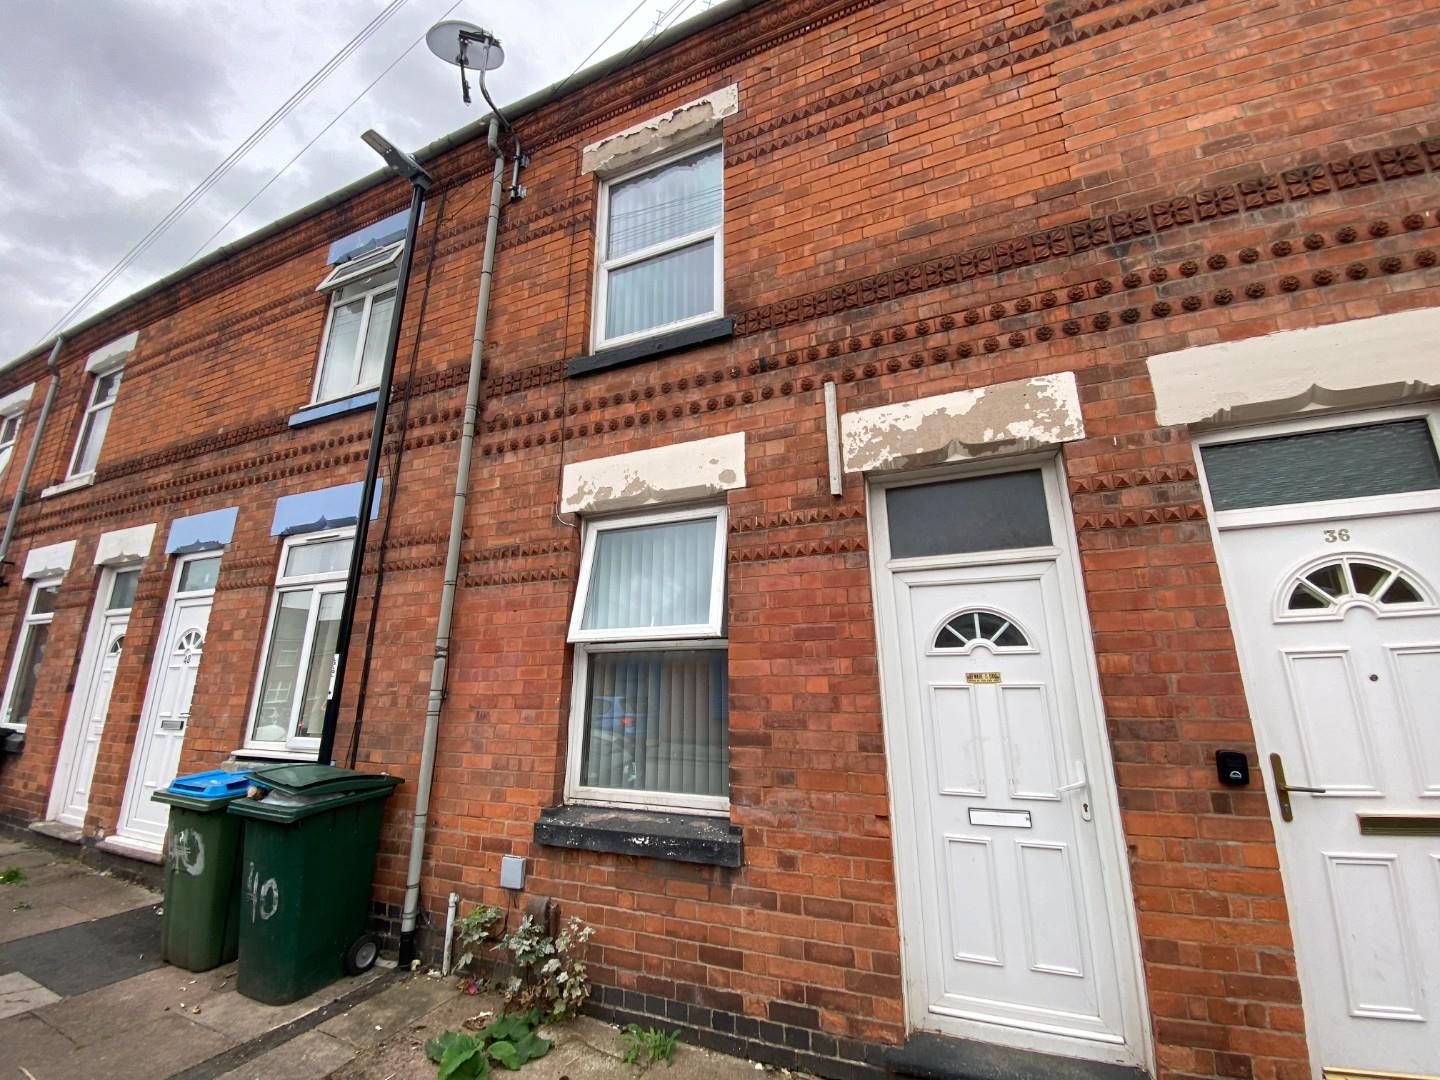
2 bed terraced house for sale in Ranby Road, Coventry, CV2
£139,950
2 bedroom
1 bathroom
2 bedroom
1 bathroom
AccommodationGround Floor — approx. 27.0 sq m / 290.2 sq ft
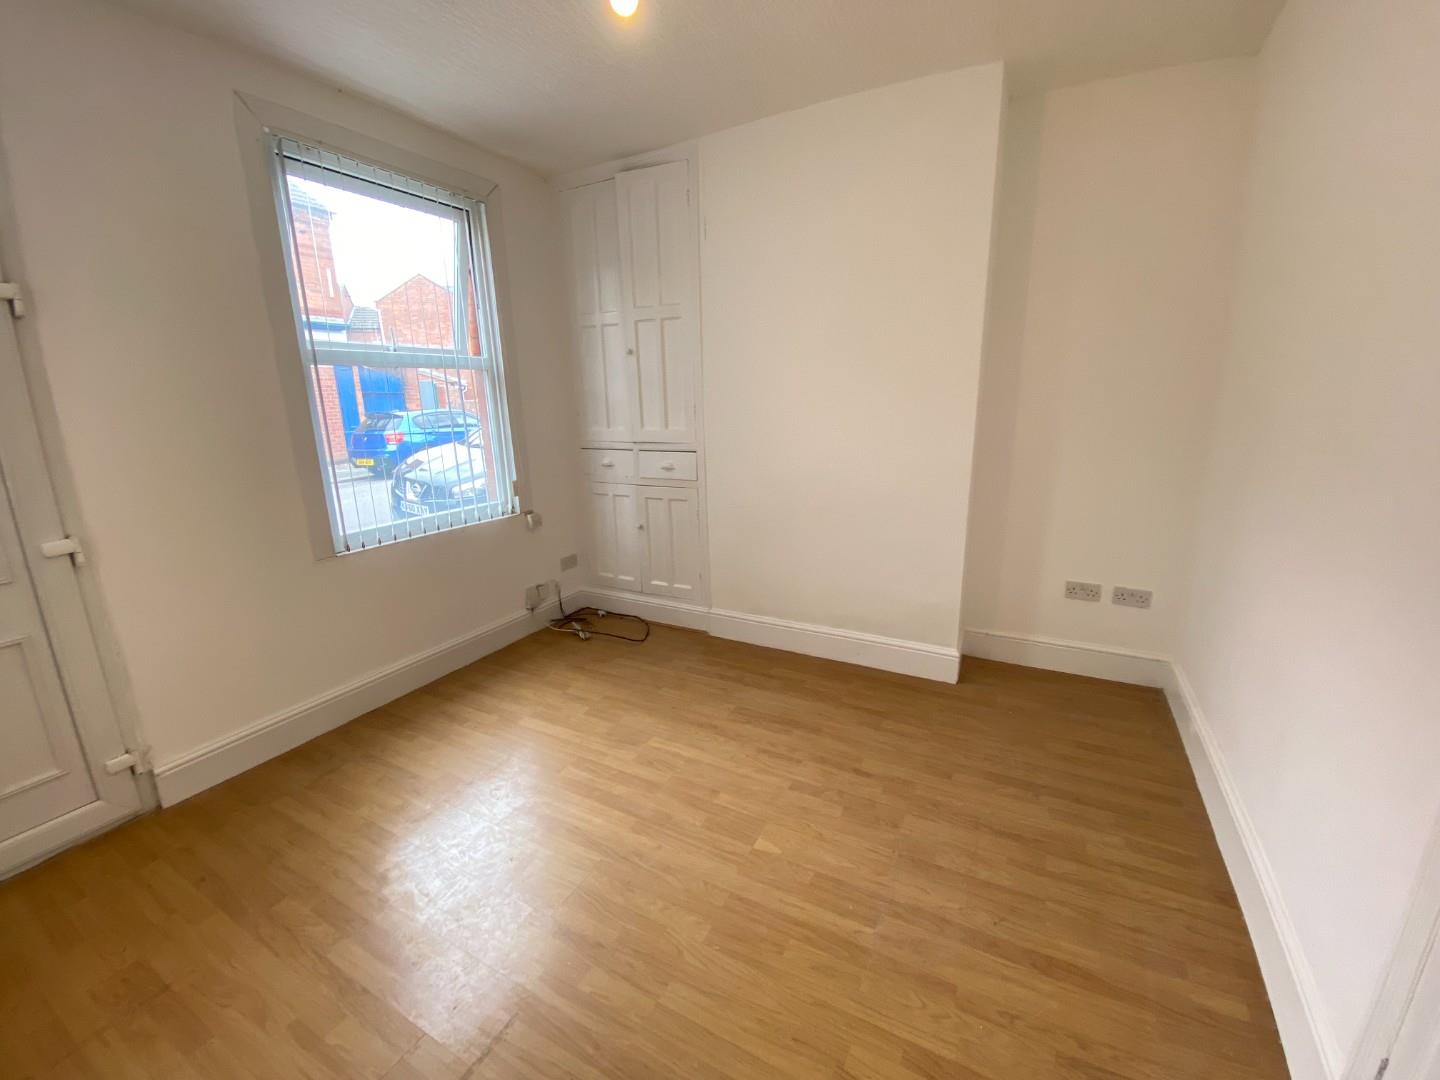
Living Room — 3.43m x 3.43m (11'3" x 11'3") Window to front, recessed alcove, laminate flooring.
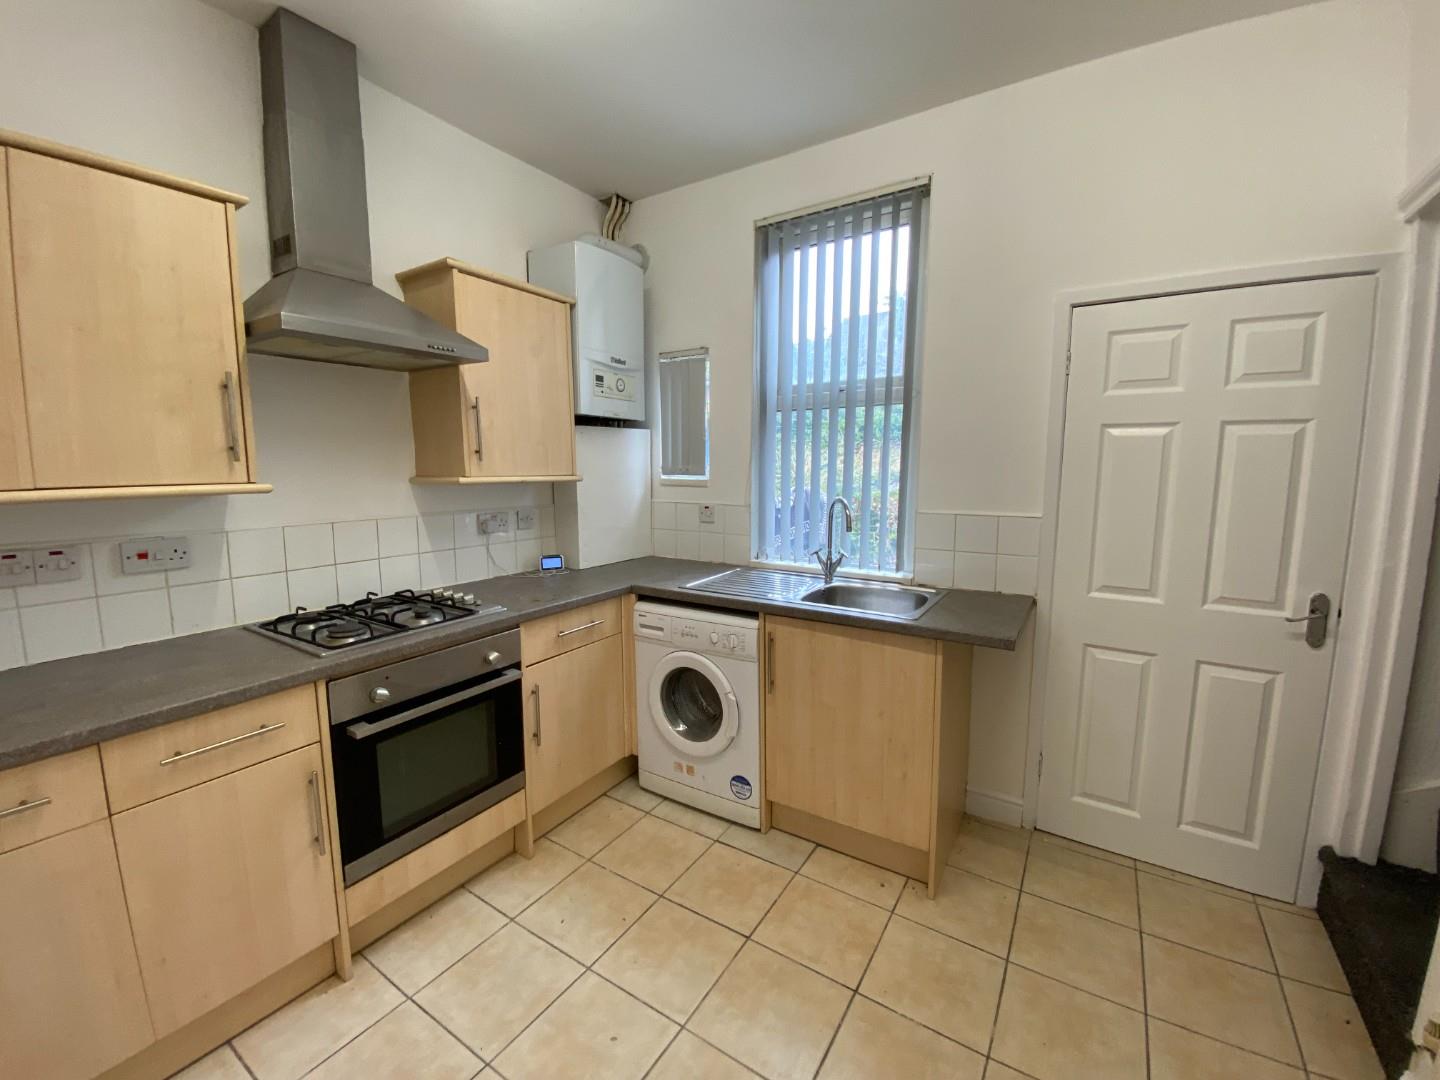
Kitchen — 2.32m x 3.43m (7'7" x 11'3") Fitted with a range of wall and base units, worktops over, tiled splashbacks, stainless steel sink and drainer, integrated gas hob and oven, extractor hood, wall-mounted boiler, space and plumbing for a washing machine, tiled flooring.
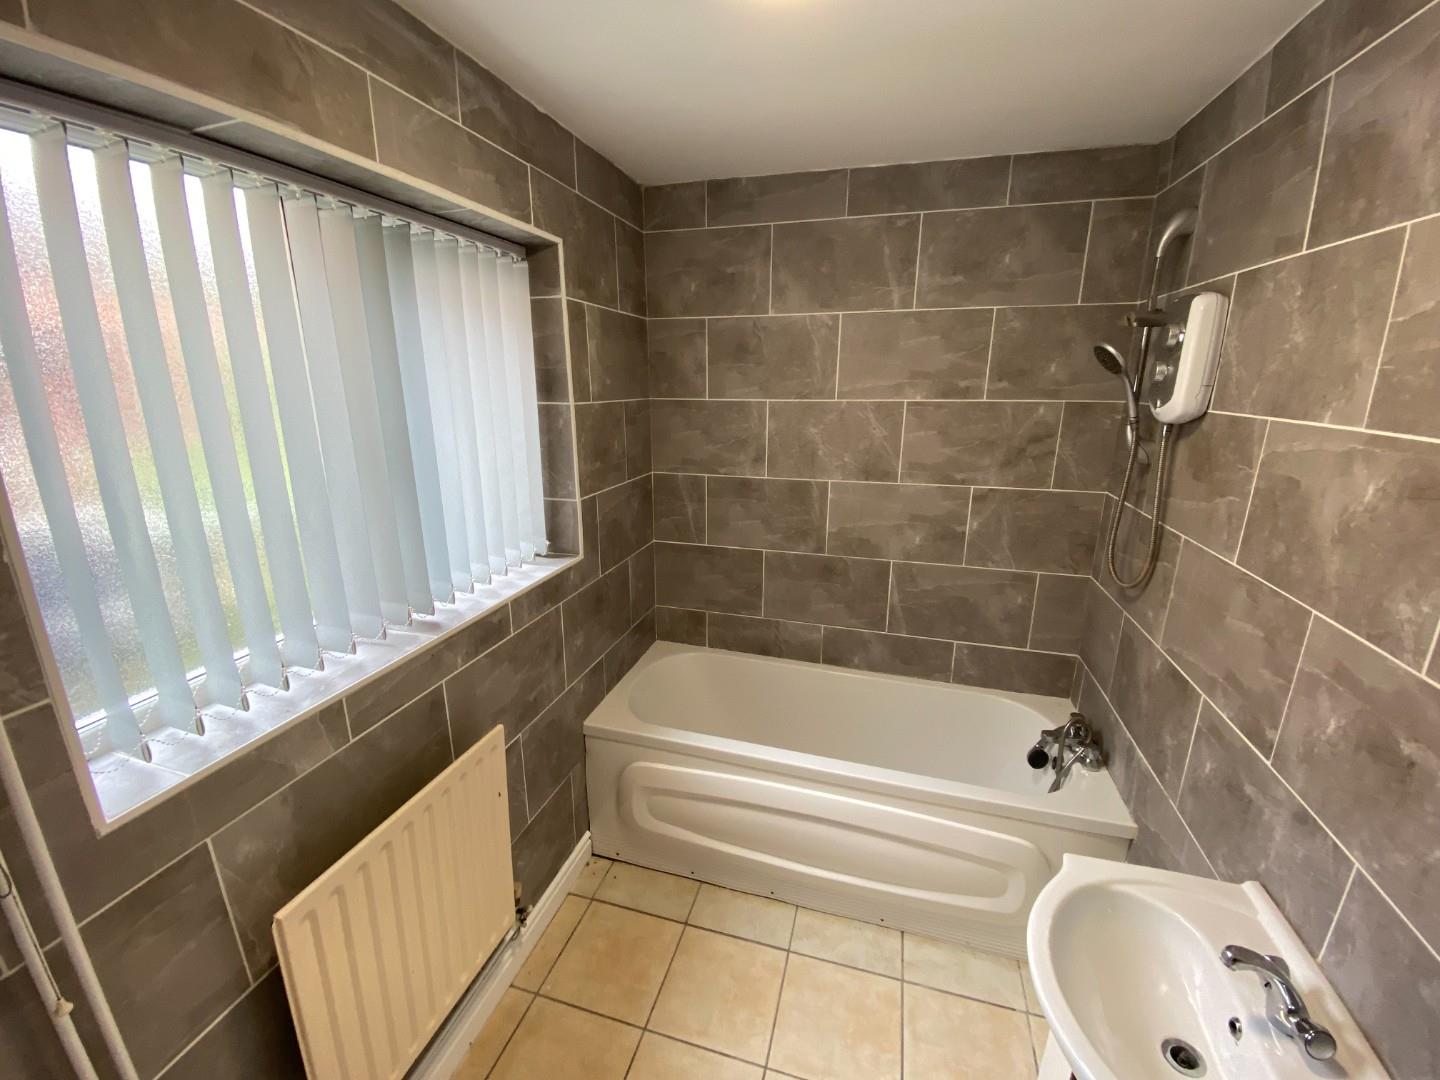
Bathroom — 2.55m x 1.65m (8'4" x 5'5") Fully tiled, comprising panelled bath with electric shower over, pedestal wash hand basin, low-level WC, radiator and obscure-glazed window.
First Floor — approx. 22.4 sq m / 241.3 sq ft
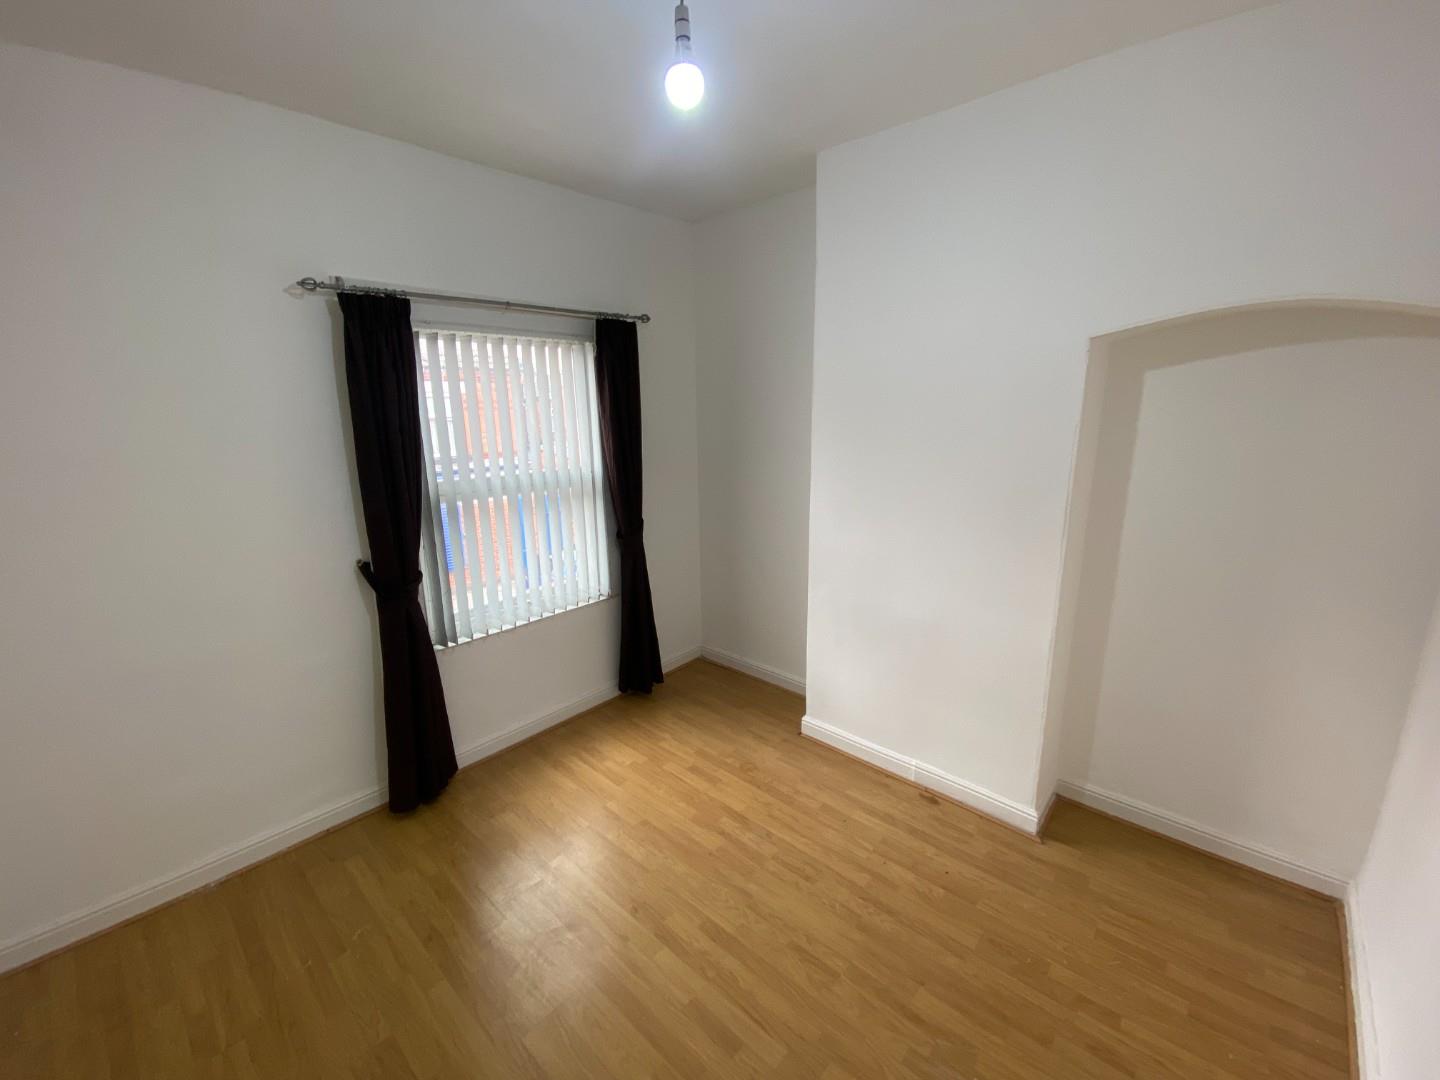
Bedroom One (front) — 3.43m x 3.70m (11'3" x 12'2") Window to front, built-in wardrobe, laminate flooring.
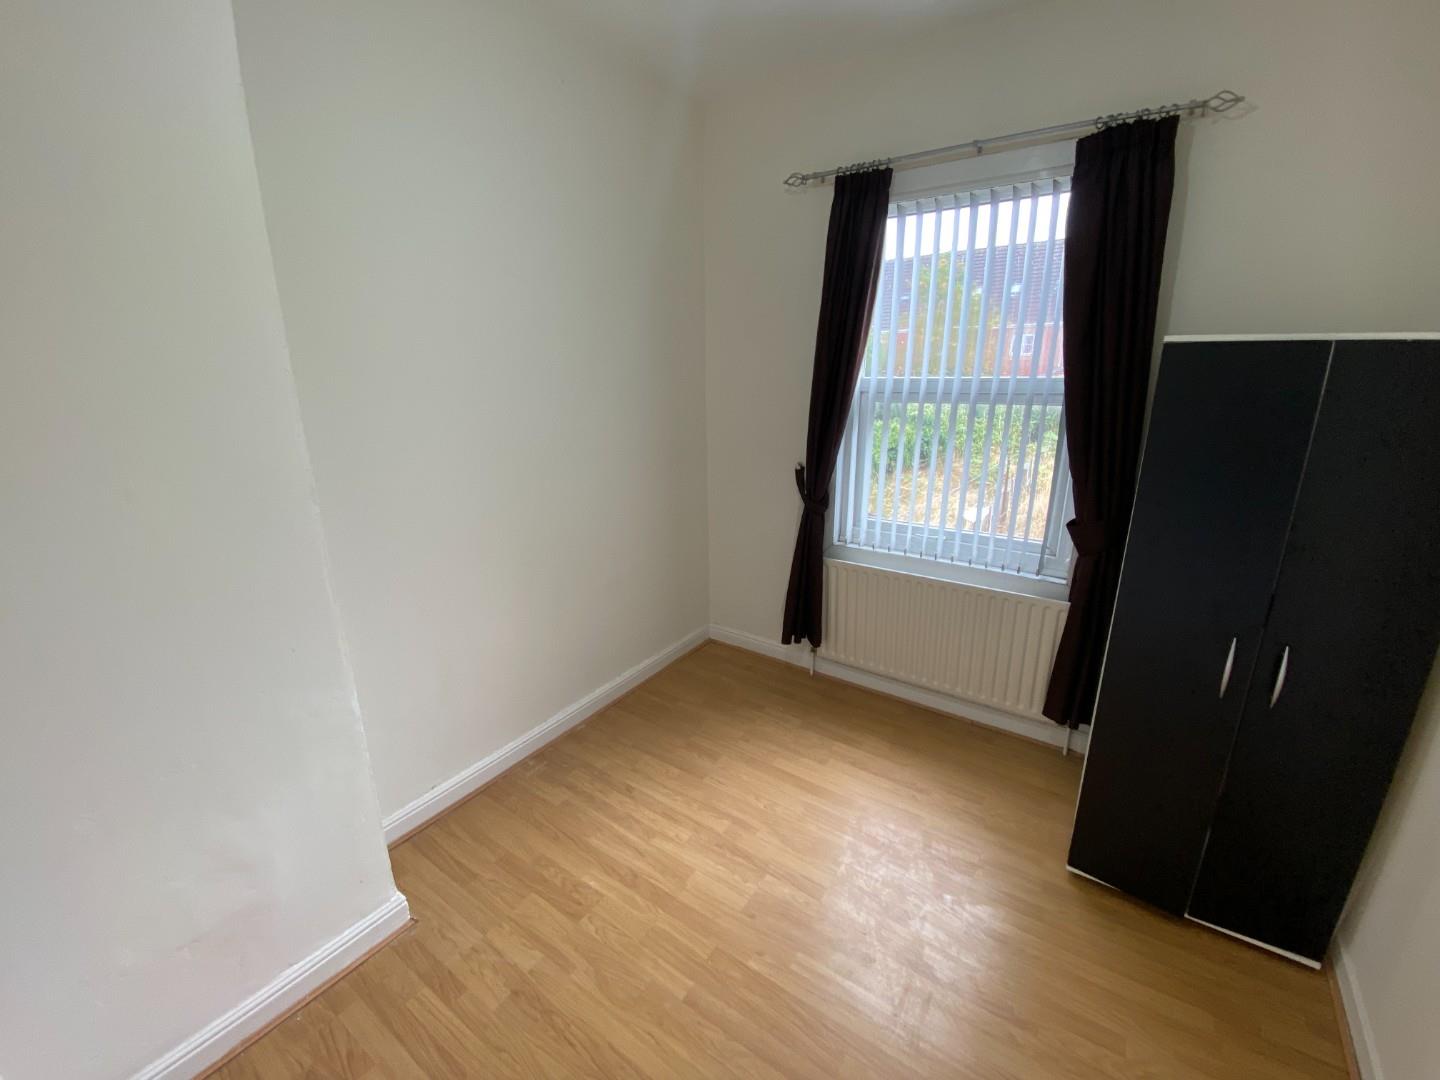
Bedroom Two (rear) — 3.00m x 2.93m (9'10" x 9'7") Window to rear, radiator, laminate flooring.
Outside
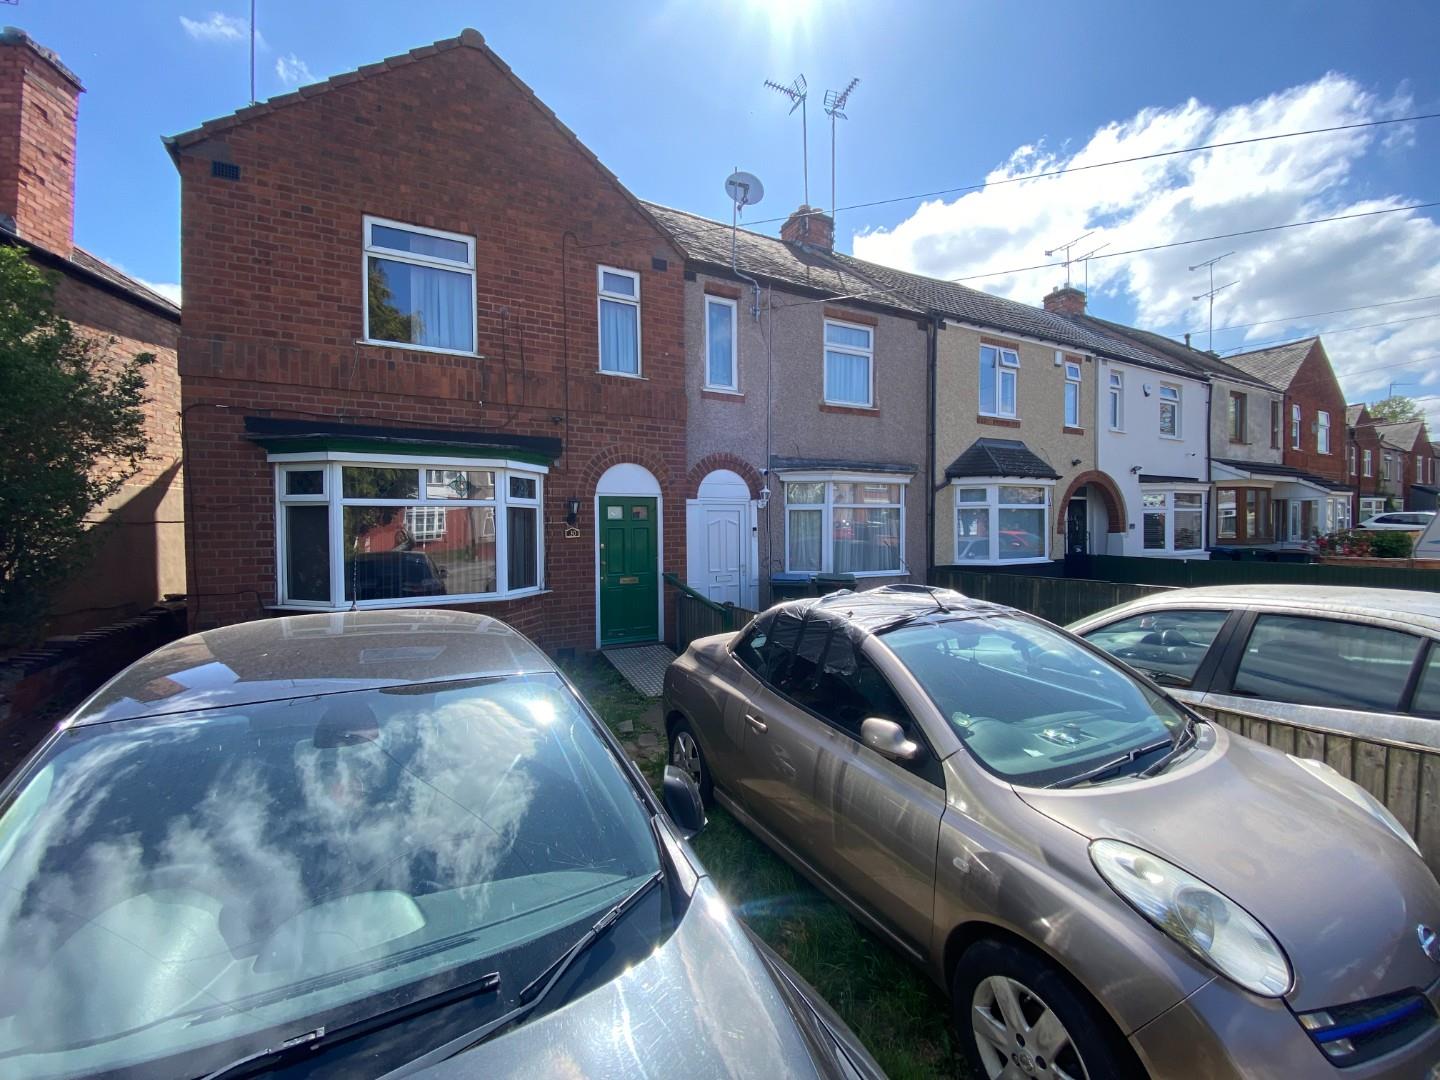
Long rear garden, enclosed by timber fencing. On-street parking to the front.
Total floor area — approx. 49.4 sq m / 531.5 sq ft
Investment SummaryA two-bedroom house on Ranby Road, let and managed by Tutis Estates, achieves £900 per calendar month. Comparable two-bedroom terraces within half a mile let at between £850 and £1,000 per month. At the guide price, £900 pcm represents a gross yield of approximately 8% — well above the Coventry average. The EPC rating of D comfortably exceeds the minimum Band E required to let under the MEES regulations, so the property could be brought to the rental market immediately.
GeneralTenure: Freehold
EPC: Rating D, valid until 30 September 2029
Council Tax Band: A
Heating: Gas central heating
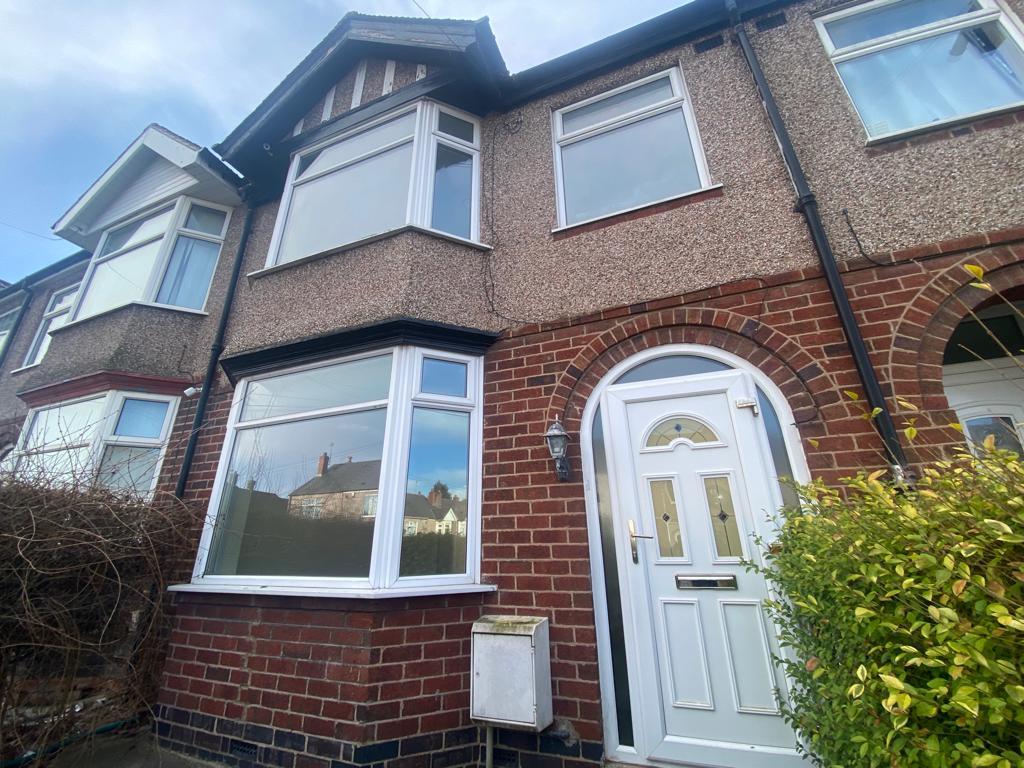
Glazing: Double glazed throughout
These particulars are believed to be accurate but are set out as a general outline only and do not constitute any part of an offer or contract. All measurements are approximate and taken from the floorplan. No person in the employment of Tutis Estates has authority to make or give any representation or warranty in respect of the property. Services, appliances and installations have not been tested and prospective purchasers should satisfy themselves as to their condition and operation.
Lounge
Kitchen
Family bathroom
Bedroom 1
Bedroom 2